Structural Design
Five-Storey Mixed-Use Building
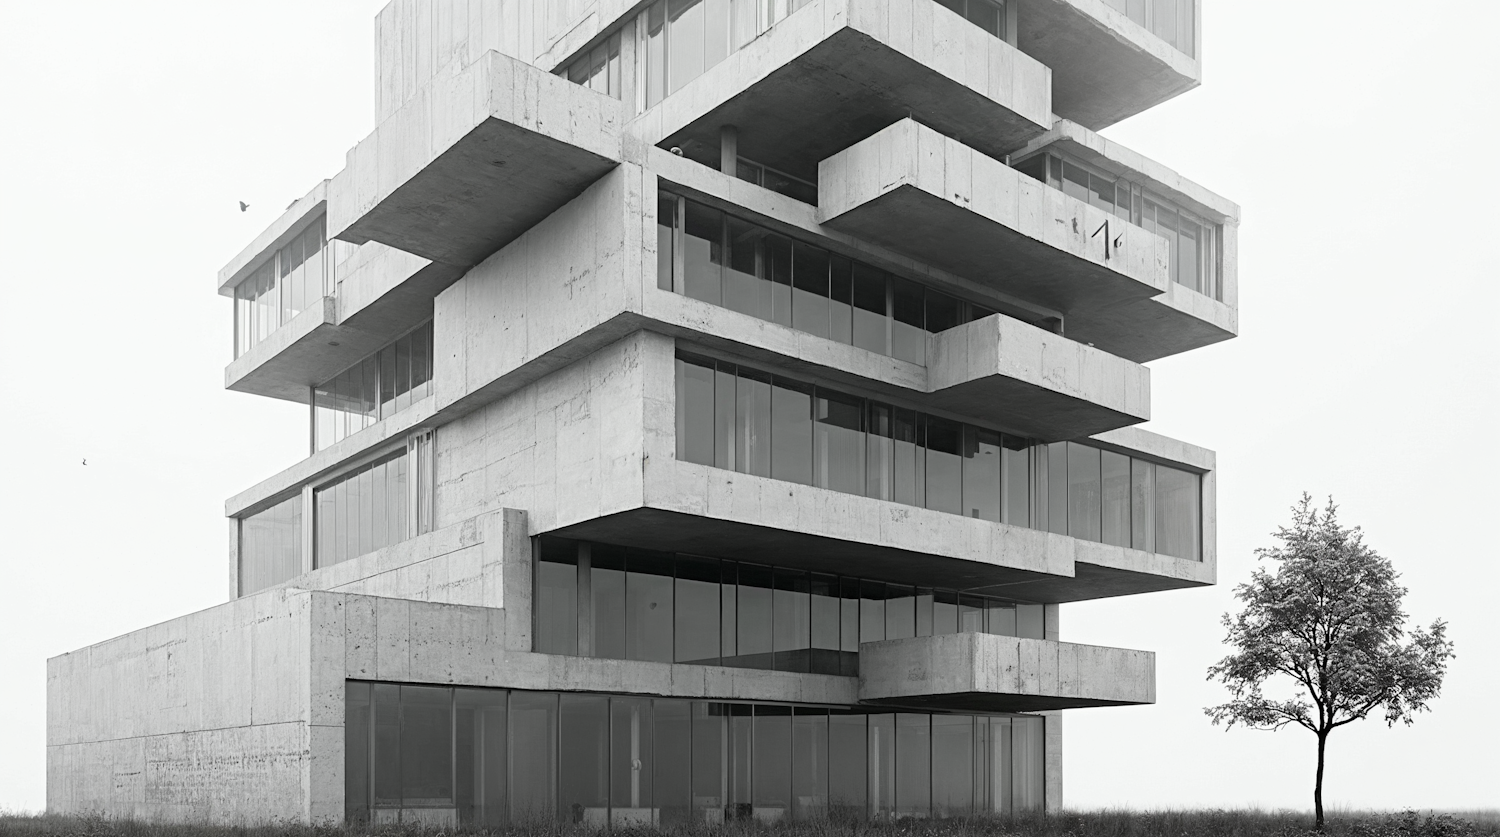
A cast-in-place concrete frame with stacked, cantilevered floor plates, ground-floor retail and four levels of offices, designed for high seismic demand.
- Year
- 2023
- Client
- Private developer
- Location
- Downtown commercial district
- My role
- Structural engineer of record
The challenge
The architect wanted floor plates that step out past the column grid on every level, creating terraces and deep shade over the glazing. Each step meant a cantilever, and each cantilever had to work under seismic loading without turning the structure into a forest of oversized beams.
The approach
I modeled the building as a three-dimensional frame with shear-wall cores at the stair and lift, so the walls take most of the lateral load and the columns can stay slender. The cantilevers are post-tensioned slab edges back-spanned into the floor beyond, which kept slab depths to 250 mm.
- Response spectrum analysis with accidental torsion checked on every level
- Deflection and vibration checks on each cantilevered edge
- Mat foundation sized from the geotechnical report to limit differential settlement
The outcome
The structure was built without a single redesign during construction. The contractor poured a floor every eleven days, and the cantilevers came in within 4 mm of predicted deflection when the shores were removed.