Geotechnical & Foundations
Hillside Residence on a 35% Slope
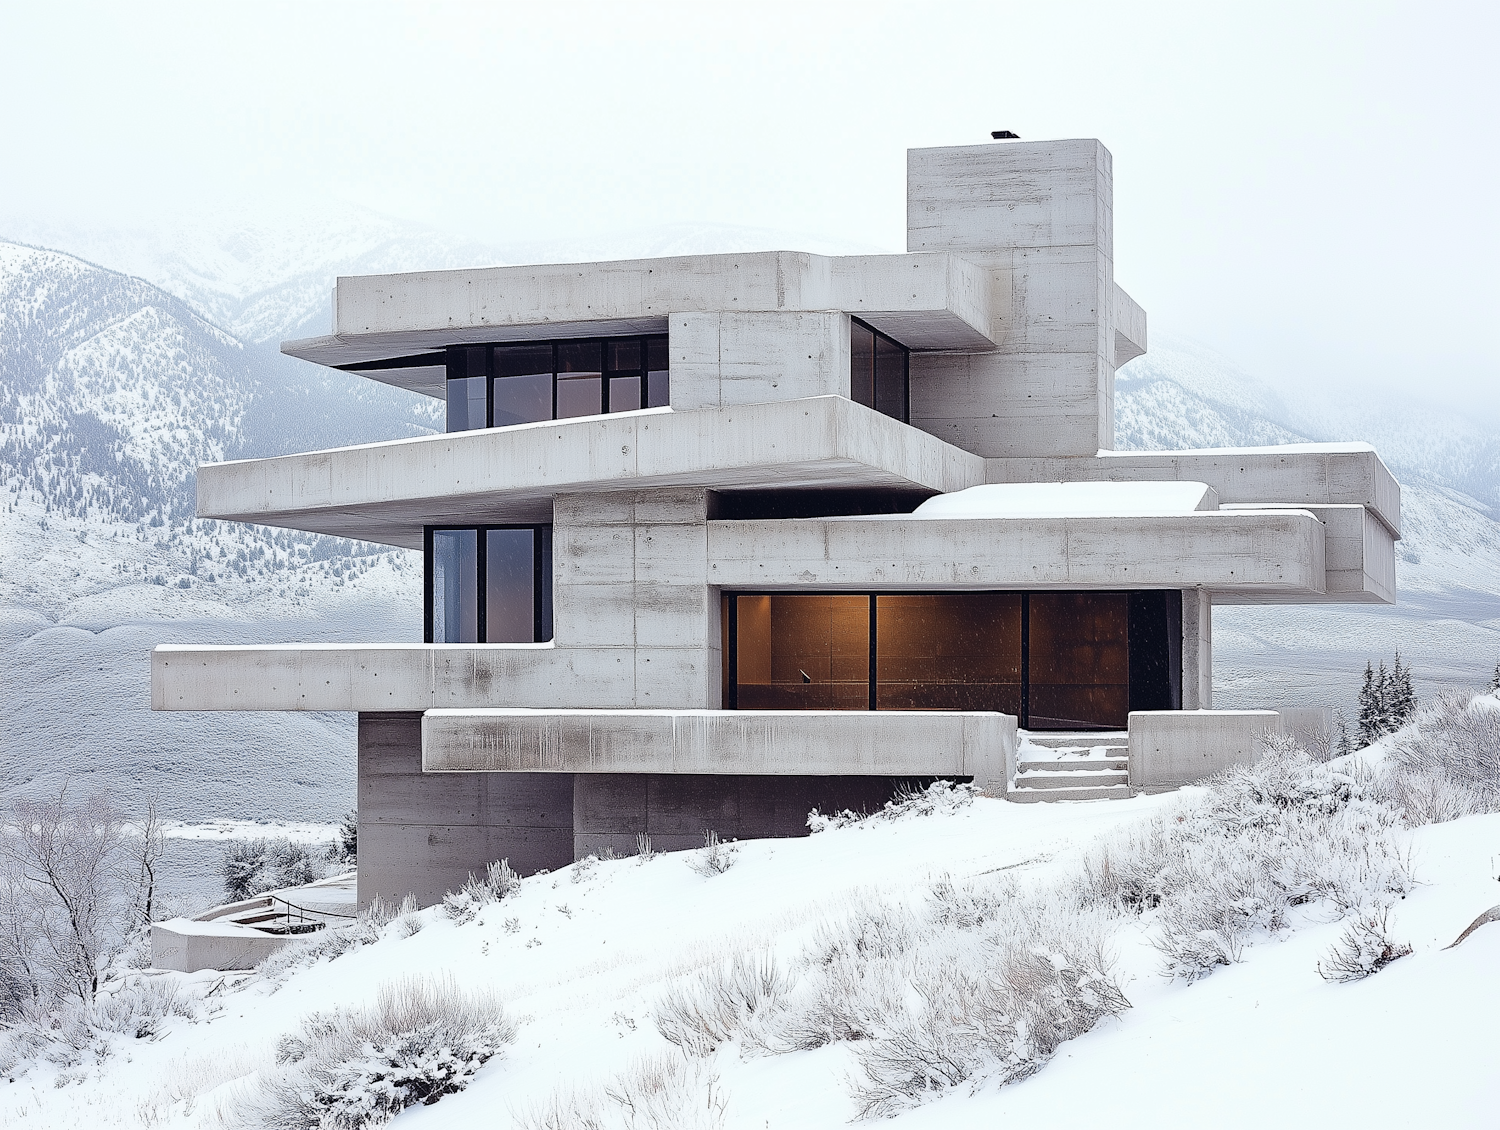
A three-level concrete house stepped into a steep, snow-loaded hillside, founded on drilled piers and stabilized by cantilevered retaining walls.
- Year
- 2022
- Client
- Private owner
- Location
- Mountain valley, heavy snow zone
- My role
- Structural and foundation engineer
The challenge
The only buildable part of the lot was a 35 percent slope of weathered rock under a layer of loose colluvium. The house had to step down the hill in three levels, carry heavy snow on long cantilevered roofs, and do it without destabilizing the slope it sits on.
The approach
I worked from a site-specific soil investigation and designed the house to bypass the loose upper layer entirely: drilled piers socketed into rock carry the main loads, and cantilevered retaining walls hold the cut on the uphill side. A subdrain system behind every wall keeps groundwater pressure from building up after the spring melt.
- Global slope stability checked before and after construction
- Retaining walls designed for at-rest earth pressure plus surcharge from the driveway
- Roof cantilevers sized for drifting snow and checked for long-term creep
The outcome
Survey monitoring over two winters shows no measurable movement in the walls or the slope, and the owner has a house that seems to float over the valley.