
- Engineer
- Jordan Hale
- Credential
- Registered Civil Engineer
- Practice
- Structural and infrastructure design
- Status
- Accepting new design and supervision work
12+
Years of professional practice
60+
Projects designed or supervised
35 km
Of roads and drainage delivered
0
Lost-time incidents on sites I supervised
Selected work
Projects that carry real loads
A cross-section of buildings, roads and flood defenses I designed, checked or supervised, from first survey to final inspection.
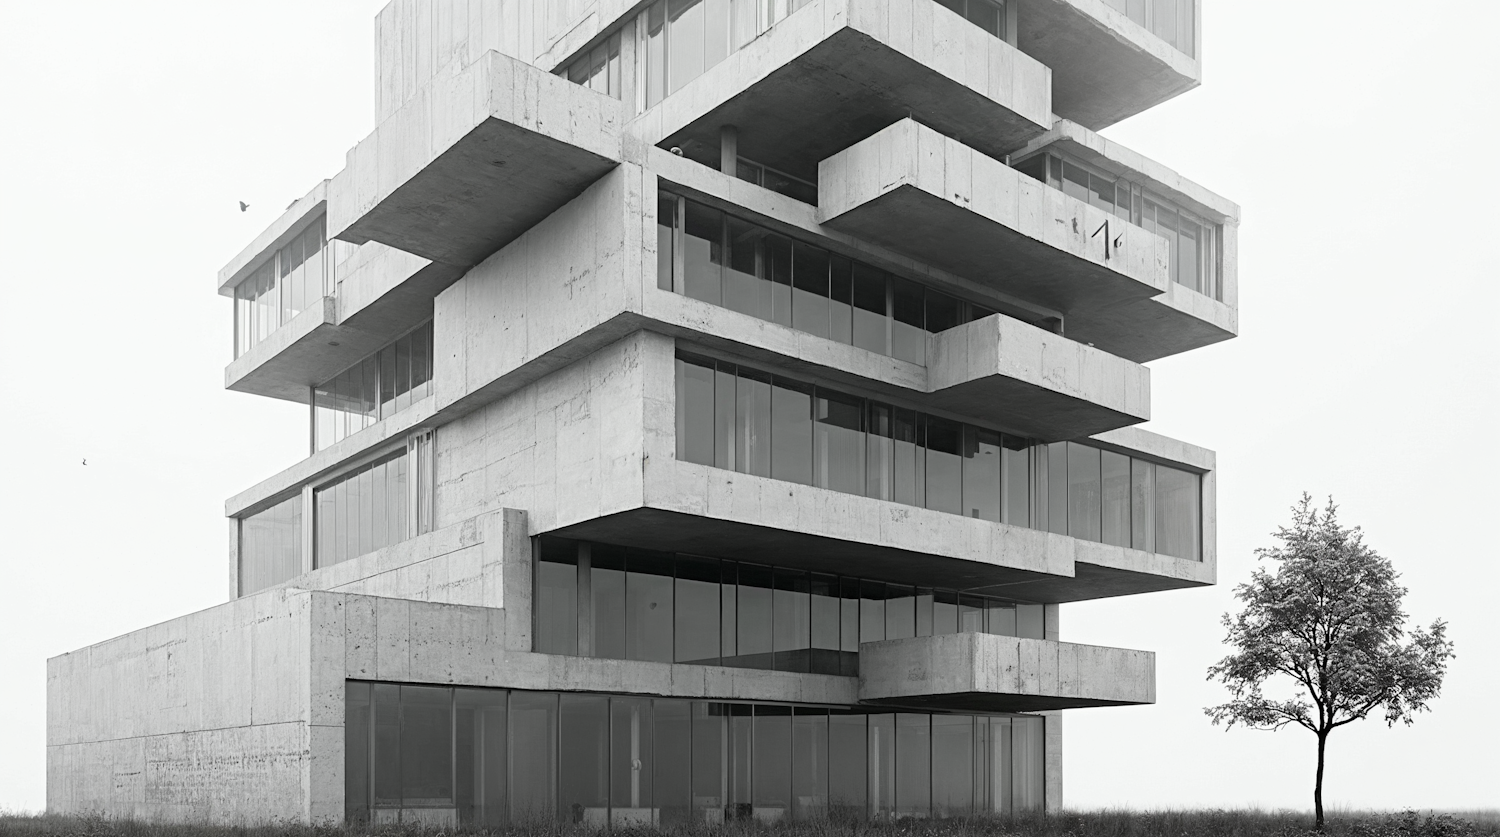 Structural Design
2023Downtown commercial district
Five-Storey Mixed-Use Building
A cast-in-place concrete frame with stacked, cantilevered floor plates, ground-floor retail and four levels of offices, designed for high seismic demand.
Read case study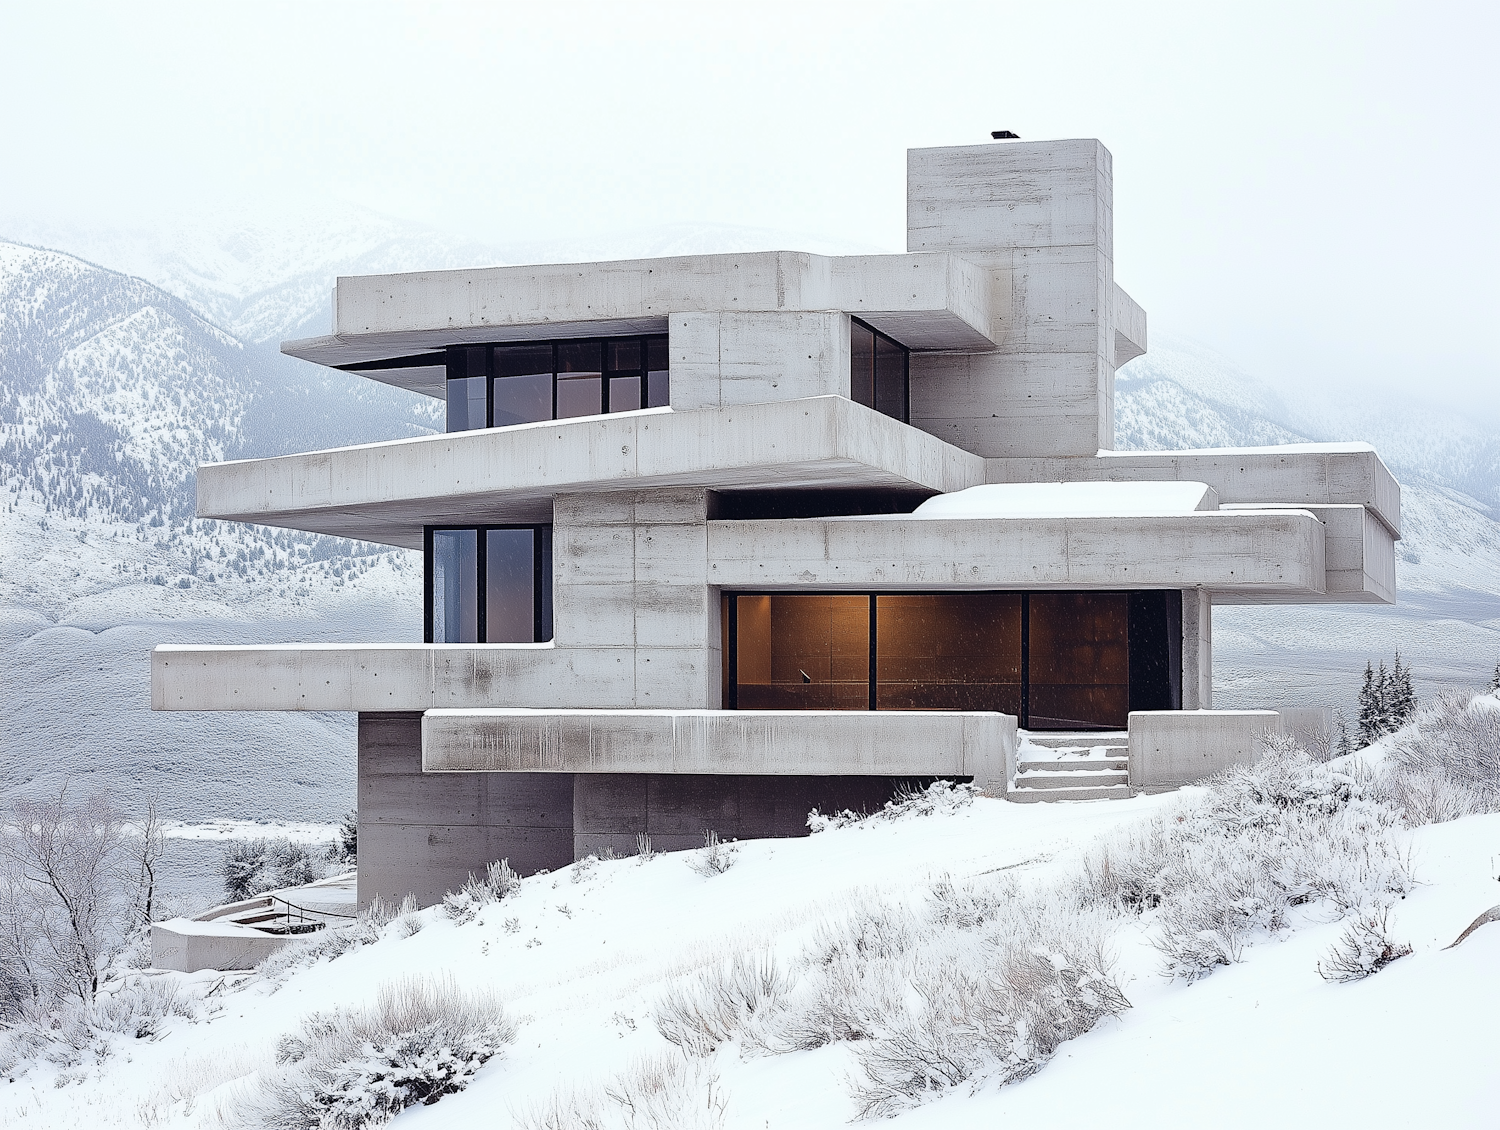 Geotechnical & Foundations
2022Mountain valley, heavy snow zone
Hillside Residence on a 35% Slope
A three-level concrete house stepped into a steep, snow-loaded hillside, founded on drilled piers and stabilized by cantilevered retaining walls.
Read case study Roads & Highways
2021Mountain pass corridor
Mountain Road Rehabilitation
A 6.8-kilometre rebuild of a frost-damaged mountain road, with a new pavement structure, wider shoulders and 22 replacement culverts.
Read case study Water Resources & Drainage
2020Historic river district
Riverfront Flood Wall and Promenade
A 1.2-kilometre flood wall that protects a historic river district from a 100-year flood while giving residents a continuous waterfront promenade.
Read case study
Expertise
Engineering services from first survey to final inspection
Bring me in for a single calculation package or the whole job. Every design is checked against current codes and signed under my professional license.
Structural Design
Reinforced concrete and steel frames analyzed for gravity, wind and seismic loads, from family homes to multi-storey commercial buildings.
View 1 projectRoads & Highways
Road alignment, pavement design and drainage crossings that keep traffic moving safely through every season.
View 2 projectsWater Resources & Drainage
Hydrologic and hydraulic studies for storm drainage, flood protection and water supply, sized for the storms that actually arrive.
View 1 projectGeotechnical & Foundations
Foundation design, retaining walls and slope protection built on a careful reading of the soil investigation.
View 1 projectConstruction Supervision
Site inspection, quality control and progress reporting, so what gets built matches what was designed.
Assessment & Retrofit
Condition surveys, load evaluations and strengthening designs that extend the safe life of existing structures.
Approach
How a project moves from site visit to sealed drawings
A clear, documented process keeps owners, contractors and permitting offices on the same page.
Site investigation
I walk the site, review surveys and soil reports, and confirm what the design has to work with before a single line is drawn.
Analysis and design
Loads, hydraulics and soil behavior are modeled and checked against current codes, with options compared on cost and buildability.
Drawings and permits
Calculations, plans and specifications are prepared, signed and sealed, then taken through review with the permitting office.
Construction support
Site visits, inspections and quick answers to contractor questions keep the build faithful to the design and on schedule.
Next step
Have a site, a structure or a problem that needs an engineer?
Tell me what you are planning. I will reply with next steps, what I need from you and how I would approach it.